
Swallow was built in Croatia in 2019, the first of the two custom-built sister ships the family constructed under their own supervision.
ACCOMMODATION
Eighteen modern air-conditioned cabins with private bathrooms, accommodating a maximum of thirty-six guests across the main and lower decks.
AMENITIES
- Reception
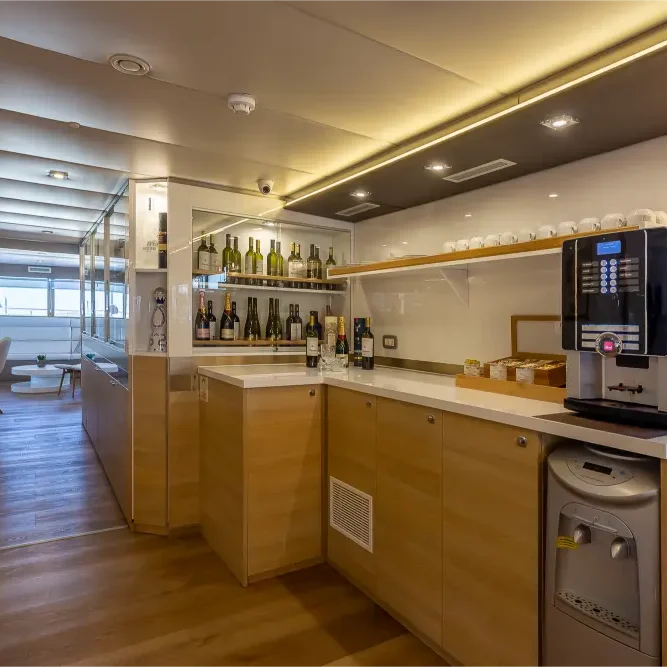
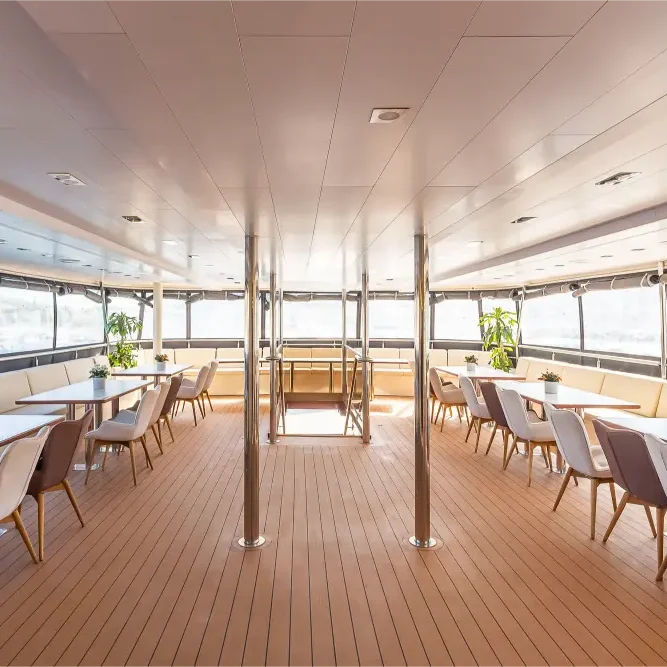
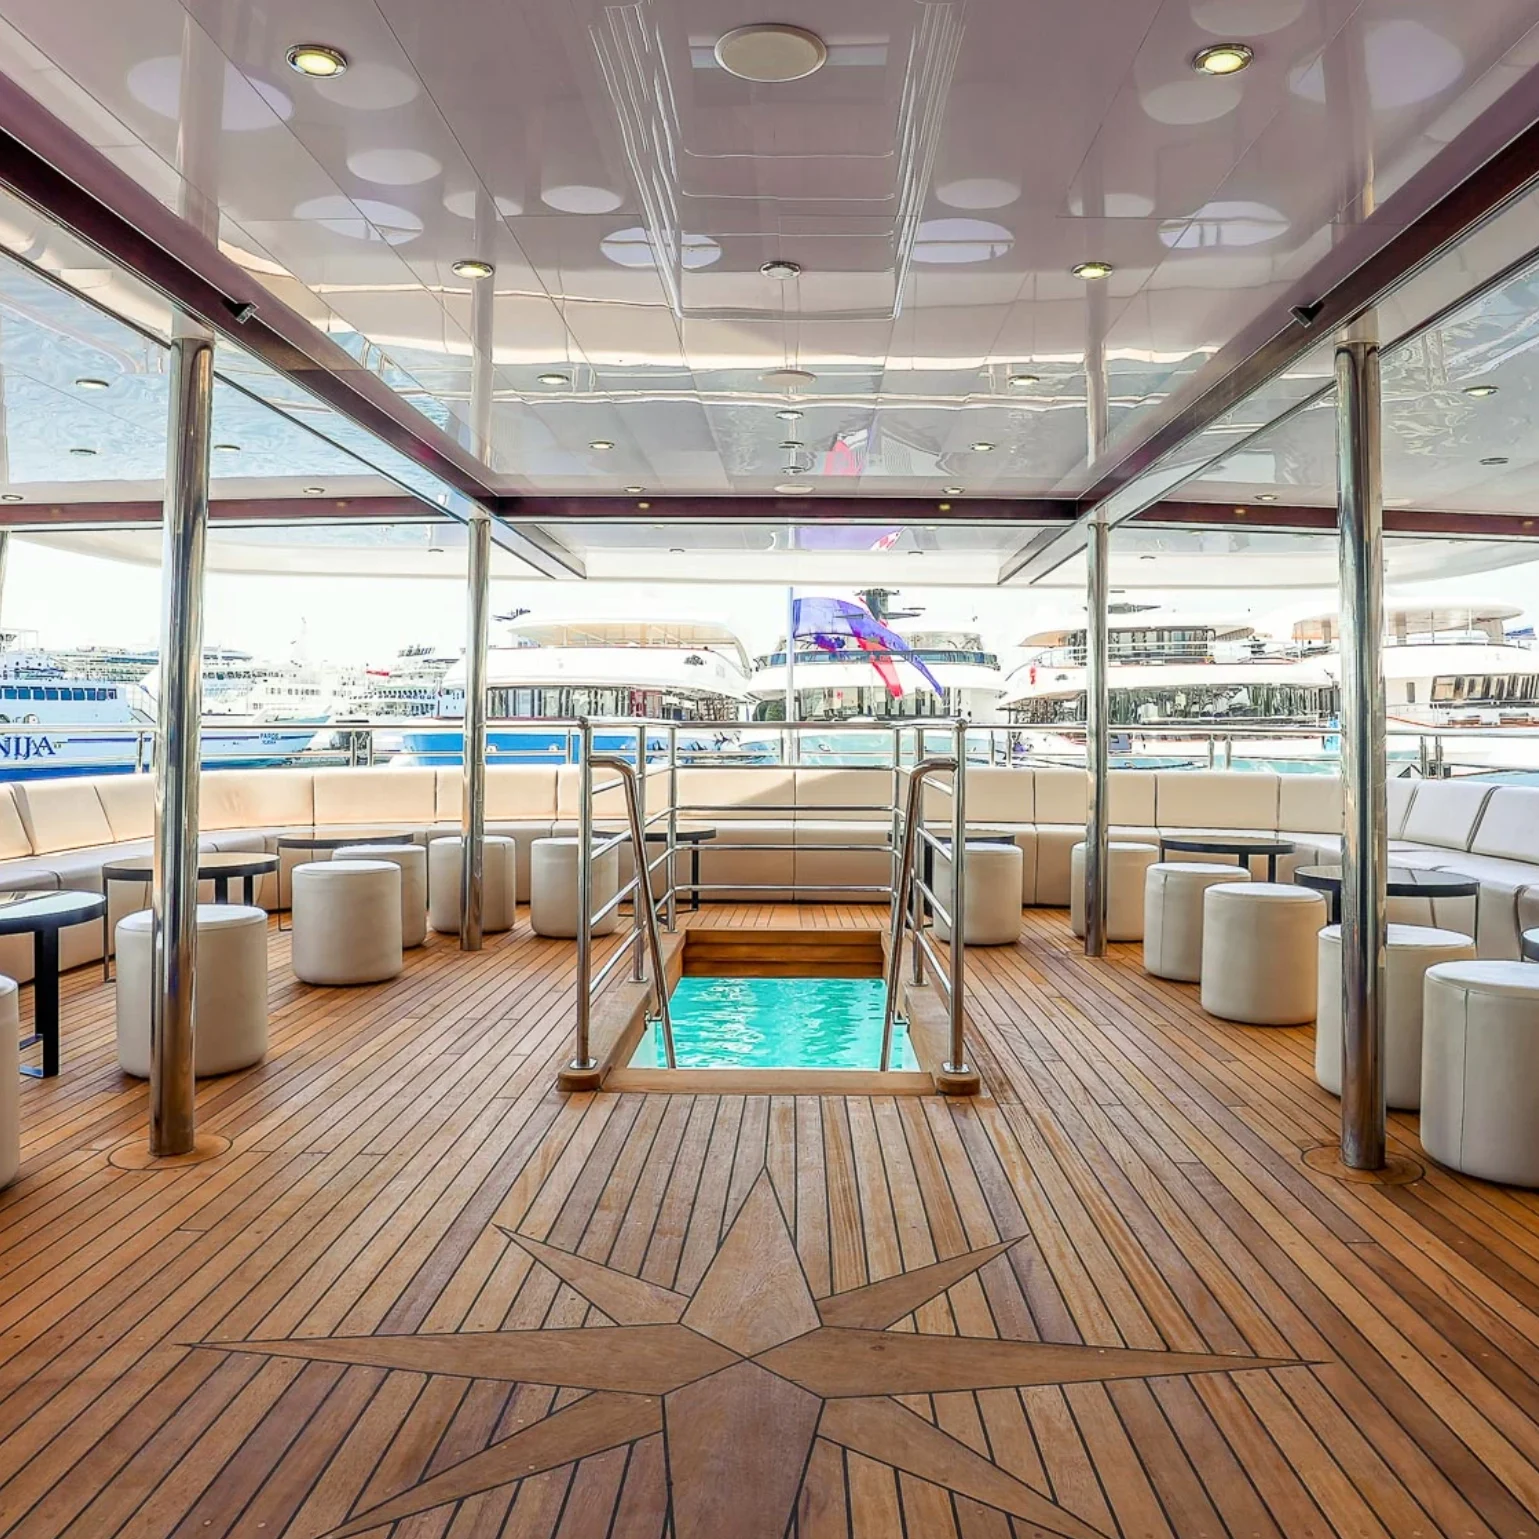
- Indoor and outdoor dining and lounge areas
- VIP room with large TV and PlayStation
- Jacuzzi
- WiFi
- Bar
- Sauna
- Spacious sundeck
OTHER SPECIFICATIONS
- Width over all: 8.50m
- Engines: HP Caterpillar
- Fuel Tank: 10.000 L
- Engine Power: 2x500HP
- Draft: 1.9
- Water Tank: 55.000L
- Showers: 18
- Beam: 8,60m
KEY SPECIFICATIONS
- LENGTH
- 49.00 m / 160 ft
- GUESTS
- 36
- CABINS
- 18
- CREW
- 11
- MAX SPEED
- 12 Knots
- CRUISING SPEED
- 10 Knots
GALLERY
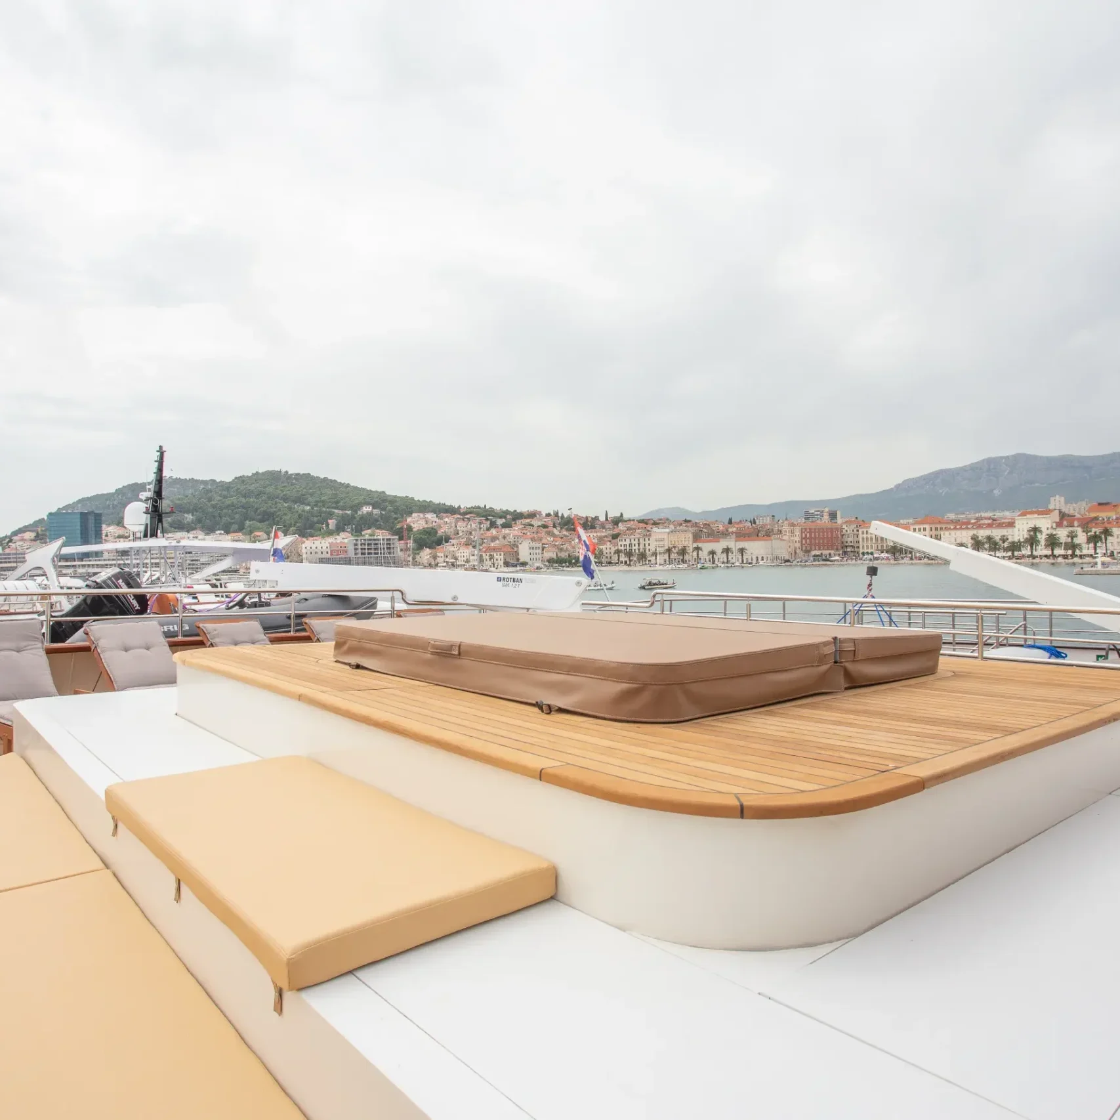
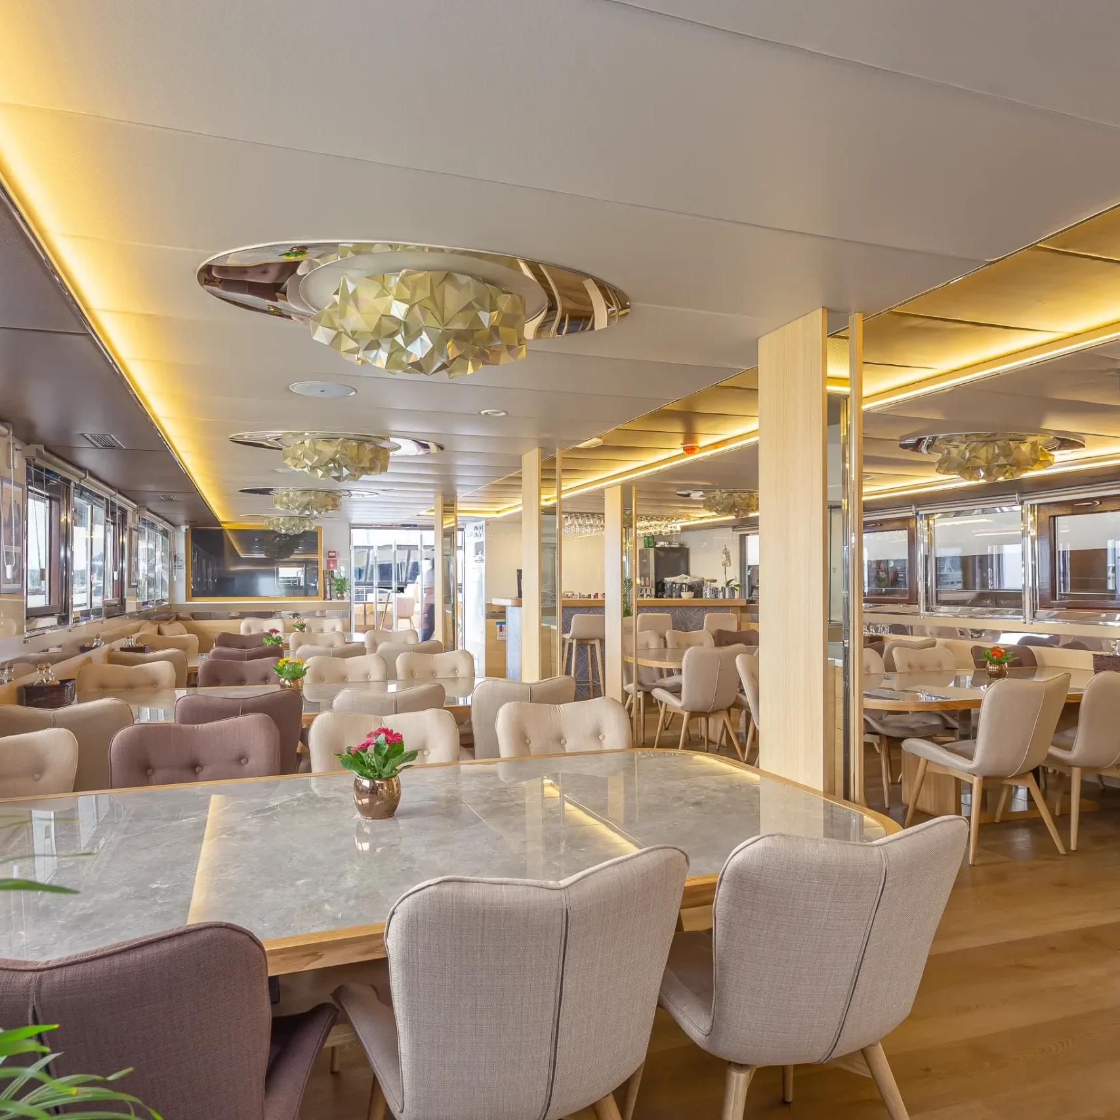
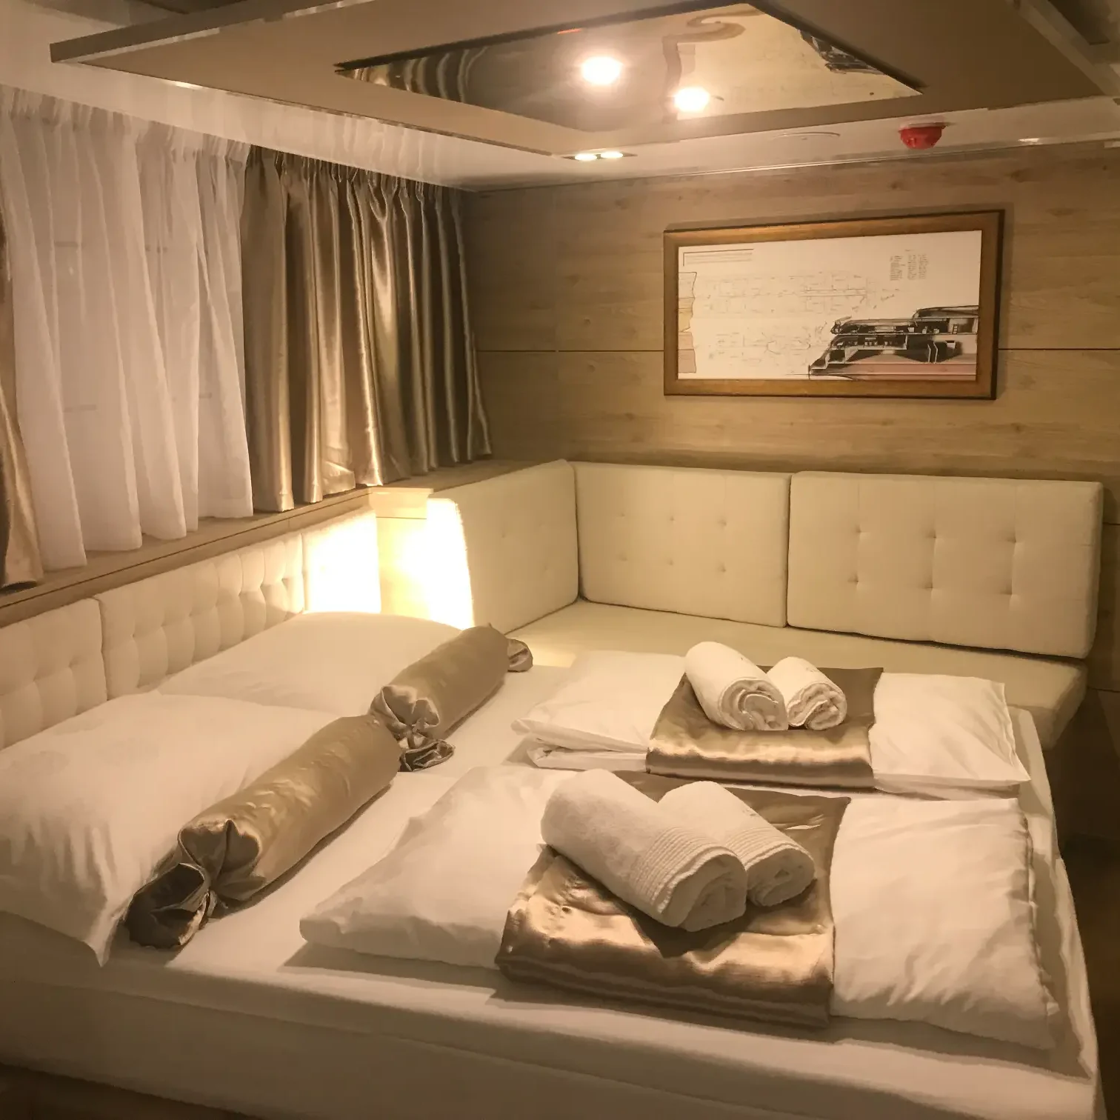
CABIN OPTIONS ON M/S SWALLOW
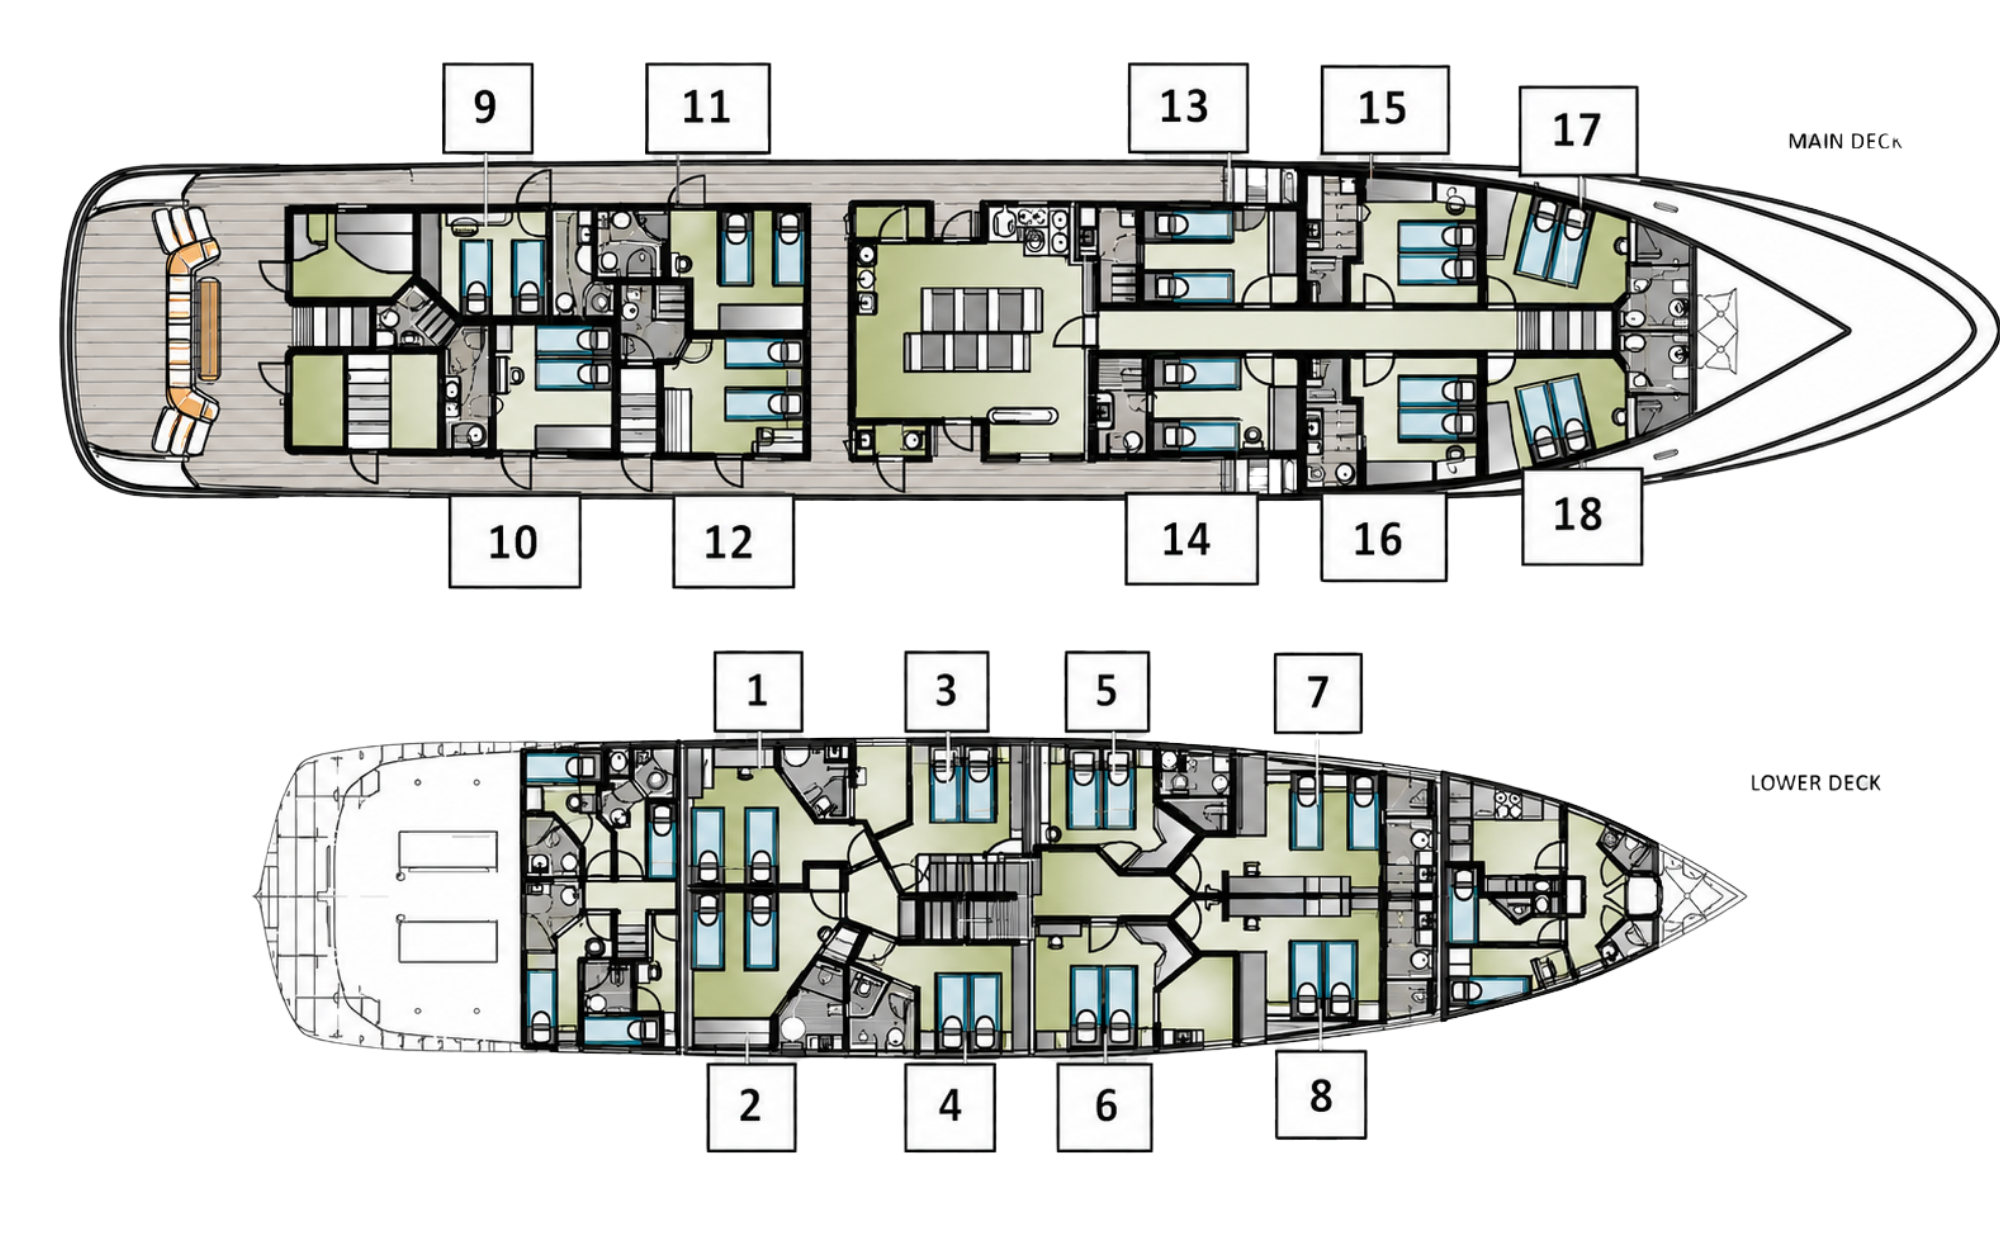
All of the cabins on our ship are quite spacious, containing private facilities and air-conditioning, offering accommodation for up to a maximum of 36 people. The cabins are situated on two decks, the main and the lower deck of the ship, with the crew members being situated in a separate area.
Almost all of the cabins can be interchangeably switched from twin to double bed configurations. The cabins are equipped with beds that are 80x195x20 cm in size, with maximum health and comfort in mind.
Every cabin contains a working desk, chair, sofa, a minimum of one mirror, night lamps, safe deposit box (can be operated by key or code), PA system for announcements and music, hair dryer, 220 V electric supply, lifejacket, wardrobe and luggage storage space under bed, in addition to the latest safety and fire alarms.
Below the deck cabins have at least two portholes (that cannot be opened) and dual ventilation system (one in bathroom and one in cabin) while main deck cabins have a minimum of two windows or portholes, one in the bathroom and one (or in some cases, two) in the cabin bedroom.
The cabins are soundproof and have fireproof doors. These are operated by a key card system which unlocks the door and provides electric power for the cabin. The keys are programmed to fit a specific cabin. The cabins are also equipped with dual system air-conditioning, ensuring maximum comfort.
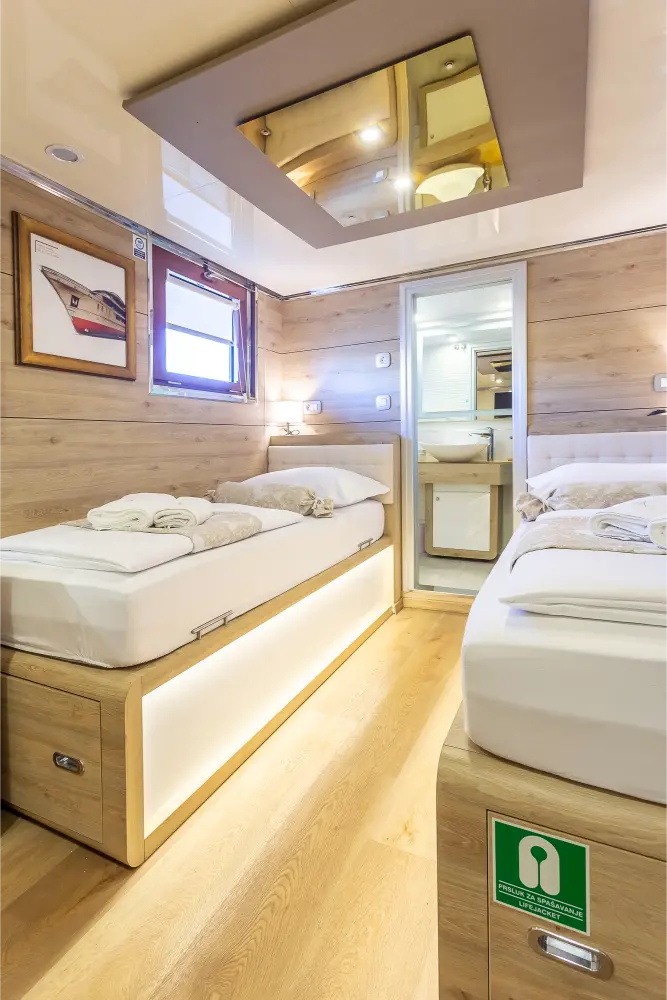
ABOVE DECK WITH ACCESS FROM THE INSIDE
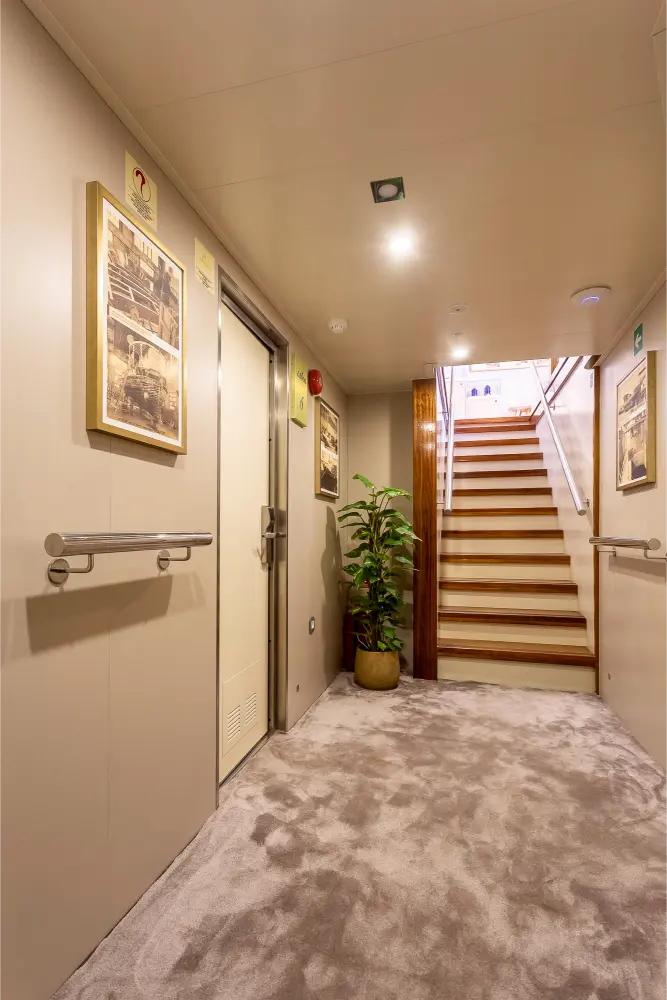
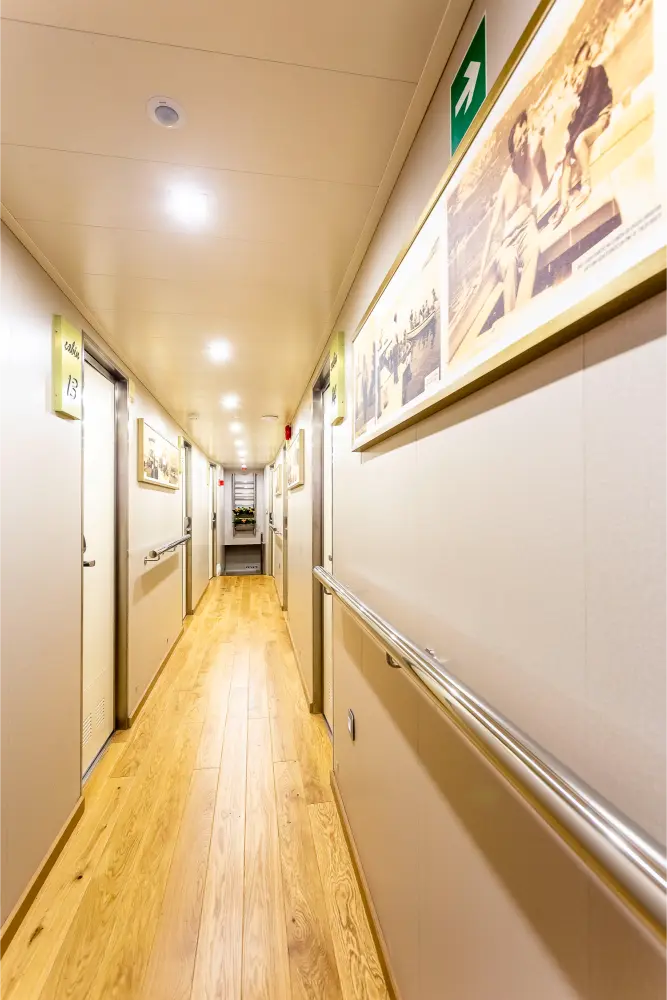
CABINS: 13, 14, 15, 16, 17, 18
- Cabin size: 12.5-14.5m² (135-156 ft²)
- All cabin’s include writing desk, chair, lamps, safe deposit box, PA system, hairdryer, TV, closet, under the bed luggage storage. The cabin’s are equipped with a dual ventilation and dual air-conditioning system, form maximum comfort. The air-conditioning will shut down when the doors or the windows are open or not shut properly
- Note: Altogether, there are 14 Flexi (Double or Twin) cabins, 2 Double Cabins and 2 Twin cabins. Eight cabins have a sofa that can be used as a bed for a small child.
| Cabin # | Cabin Layout |
|---|---|
| 13 | Main deck inside access (twin+3rd (small child) bed option) |
| 14 | Main deck inside access (twin+3rd (small child) bed option) |
| 15 | Main deck inside access (twin/double+3rd (small child) bed option) |
| 16 | Main deck inside access (twin/double+3rd (small child) bed option) |
| 17 | Main deck inside access (twin/double setup) |
| 18 | Main deck inside access (twin/double setup) |
ABOVE DECK WITH ACCESS FROM THE INSIDE
CABINS: 9, 10, 11, 12
- Cabin size: 12.1-14.5m² (130-156 ft²)
- All cabin’s include writing desk, chair, lamps, safe deposit box, PA system, hairdryer, TV, closet, under the bed luggage storage. The cabin’s are equipped with a dual ventilation and dual air-conditioning system, form maximum comfort. The air-conditioning will shut down when the doors or the windows are open or not shut properly
- Note: Altogether, there are 14 Flexi (Double or Twin) Cabins, 2 Double Cabins and 2 Twin Cabins. Eight cabins have a sofa that can be used as a bed for a small child.
| Cabin # | Cabin Layout |
|---|---|
| 9 | Main deck outside access (twin/double setup) |
| 10 | Main deck outside access (twin/double setup) |
| 11 | Main deck outside access (twin/double setup) |
| 12 | Main deck outside access (twin/double setup) |
BELOW DECK
CABINS: 1, 2, 3, 4, 5, 6, 7, 8
- Cabin size: 12.1-14.5m² (130-156 ft²)
- All cabin’s include writing desk, chair, lamps, safe deposit box, PA system, hairdryer, TV, closet, under the bed luggage storage. The cabin’s are equipped with a dual ventilation and dual air-conditioning system, form maximum comfort. The air-conditioning will shut down when the doors or the windows are open or not shut properly
- Note: Altogether, there are 14 Flexi (Double or Twin) Cabins, 2 Double Cabins and 2 Twin Cabins. Eight cabins have a sofa that can be used as a bed for a small child.
| Cabin # | Cabin Layout |
|---|---|
| 1 | Below deck (twin/double+3rd (small child) bed option) |
| 2 | Below deck (twin/double+3rd (small child) bed option) |
| 3 | Below deck (twin/double setup) |
| 4 | Below deck (twin/double setup) |
| 5 | Below deck (double bed setup) |
| 6 | Below deck (double bed setup) |
| 7 | Below deck (twin/double+3rd (small child) bed option) |
| 8 | Below deck (twin/double+3rd (small child) bed option) |
Lastavica was built in Croatia in 2019, one of the two custom-built sister ships the family constructed under their own supervision.
ACCOMMODATION
Eighteen modern air-conditioned cabins with private bathrooms, accommodating a maximum of thirty-six guests across the main and lower decks.
AMENITIES
- Reception
- Indoor and outdoor dining and lounge areas
- VIP room with large TV and PlayStation
- Jacuzzi
- WiFi
- Bar
- Sauna
- Spacious sundeck
OTHER SPECIFICATIONS
- Width over all: 8.50m
- Engines: HP Caterpillar
- Fuel Tank: 10.000 L
- Engine Power: 2x500HP
- Draft: 1.9
- Water Tank: 55.000L
- Showers: 18
- Beam: 8,60m
KEY SPECIFICATIONS
- LENGTH
- 49.00 m / 160 ft
- GUESTS
- 36
- CABINS
- 18
- CREW
- 11
- MAX SPEED
- 12 Knots
- CRUISING SPEED
- 10 Knots
GALLERY
CABIN OPTIONS ON M/S LASTAVICA
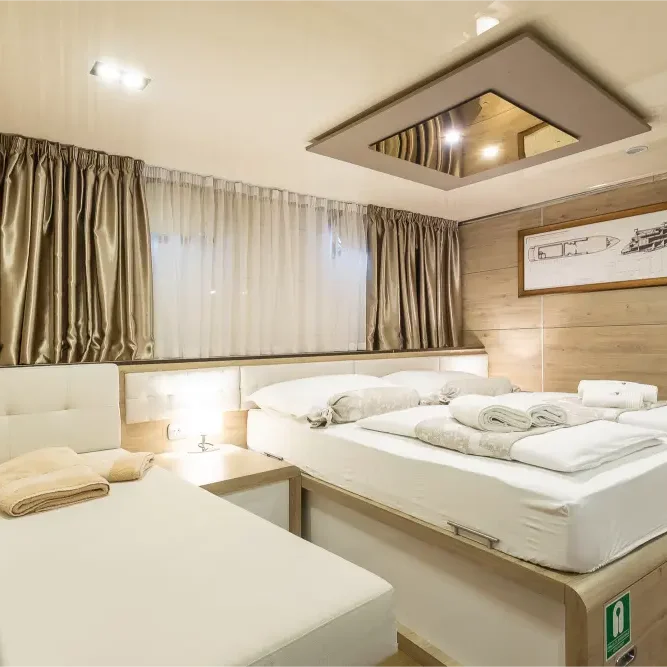
All of the cabins on our ship are quite spacious, containing private facilities and air-conditioning, offering accommodation for up to a maximum of 36 people. The cabins are situated on two decks, the main and the lower deck of the ship, with the crew members being situated in a separate area.
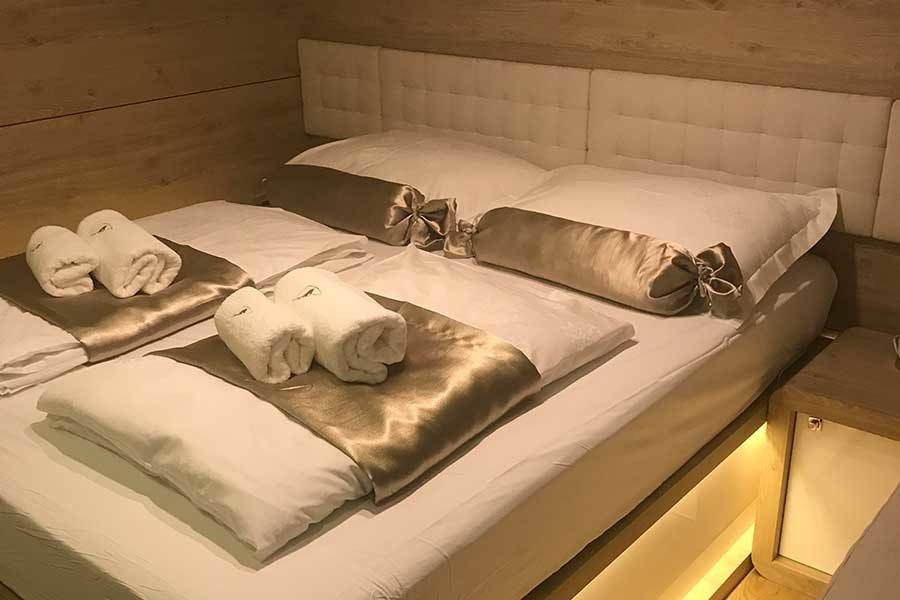
Almost all of the cabins can be interchangeably switched from twin to double bed configurations. The cabins are equipped with beds that are 80x195x20 cm in size, with maximum health and comfort in mind.
Every cabin contains a working desk, chair, sofa, a minimum of one mirror, night lamps, safe deposit box (can be operated by key or code), PA system for announcements and music, hair dryer, 220 V electric supply, lifejacket, wardrobe and luggage storage space under bed, in addition to the latest safety and fire alarms.
Below the deck cabins have at least two portholes (that cannot be opened) and dual ventilation system (one in bathroom and one in cabin) while main deck cabins have a minimum of two windows or portholes, one in the bathroom and one (or in some cases, two) in the cabin bedroom.
The cabins are soundproof and have fireproof doors. These are operated by a key card system which unlocks the door and provides electric power for the cabin. The keys are programmed to fit a specific cabin. The cabins are also equipped with dual system air-conditioning, ensuring maximum comfort.
ABOVE DECK WITH ACCESS FROM THE INSIDE
CABINS: 13, 14, 15, 16, 17, 18
- Cabin size: 12.5-14.5m² (135-156 ft²)
- All cabin’s include writing desk, chair, lamps, safe deposit box, PA system, hairdryer, TV, closet, under the bed luggage storage. The cabin’s are equipped with a dual ventilation and dual air-conditioning system, form maximum comfort. The air-conditioning will shut down when the doors or the windows are open or not shut properly
- Note: Altogether, there are 14 Flexi (Double or Twin) cabins, 2 Double Cabins and 2 Twin cabins. Eight cabins have a sofa that can be used as a bed for a small child.
| Cabin # | Cabin Layout |
|---|---|
| 13 | Main deck inside access (twin+3rd (small child) bed option) |
| 14 | Main deck inside access (twin+3rd (small child) bed option) |
| 15 | Main deck inside access (twin/double+3rd (small child) bed option) |
| 16 | Main deck inside access (twin/double+3rd (small child) bed option) |
| 17 | Main deck inside access (twin/double setup) |
| 18 | Main deck inside access (twin/double setup) |
ABOVE DECK WITH ACCESS FROM THE OUTSIDE
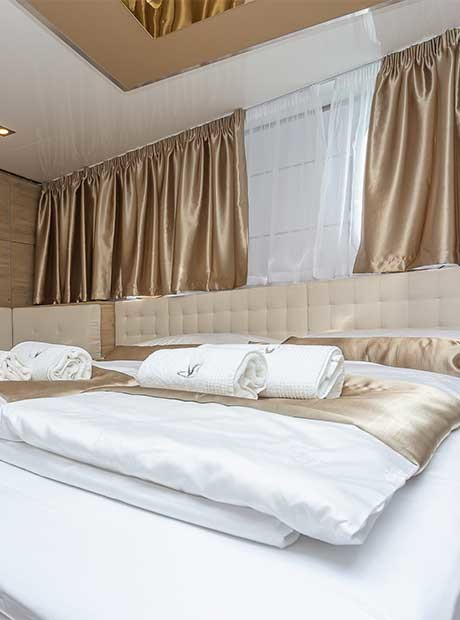
CABINS: 9, 10, 11, 12
- Cabin size: 12.1-14.5m² (130-156 ft²)
- All cabin’s include writing desk, chair, lamps, safe deposit box, PA system, hairdryer, TV, closet, under the bed luggage storage. The cabin’s are equipped with a dual ventilation and dual air-conditioning system, form maximum comfort. The air-conditioning will shut down when the doors or the windows are open or not shut properly
- Note: Altogether, there are 14 Flexi (Double or Twin) Cabins, 2 Double Cabins and 2 Twin Cabins. Eight cabins have a sofa that can be used as a bed for a small child.
| Cabin # | Cabin Layout |
|---|---|
| 9 | Main deck outside access (twin/double setup) |
| 10 | Main deck outside access (twin/double setup) |
| 11 | Main deck outside access (twin/double setup) |
| 12 | Main deck outside access (twin/double setup) |
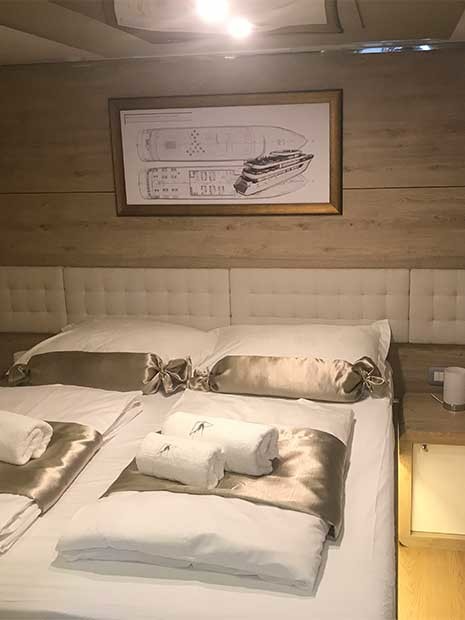
BELOW DECK
CABINS: 1, 2, 3, 4, 5, 6, 7, 8
- Cabin size: 12.6-17.4m² (136-187 ft²)
- All cabin’s include writing desk, chair, lamps, safe deposit box, PA system, hairdryer, TV, closet, under the bed luggage storage. The cabin’s are equipped with a dual ventilation and dual air-conditioning system, form maximum comfort. The air-conditioning will shut down when the doors or the windows are open or not shut properly
- Notes: Altogether, there are 14 Flexi (Double or Twin) Cabins, 2 Double Cabins and 2 Twin Cabins. Eight cabins have a sofa that can be used as a bed for a small child.
| Cabin # | Cabin Layout |
|---|---|
| 1 | Below deck (twin/double+3rd (small child) bed option) |
| 2 | Below deck (twin/double+3rd (small child) bed option) |
| 3 | Below deck (twin/double setup) |
| 4 | Below deck (twin/double setup) |
| 5 | Below deck (double bed setup) |
| 6 | Below deck (double bed setup) |
| 7 | Below deck (twin/double+3rd (small child) bed option) |
| 8 | Below deck (twin/double+3rd (small child) bed option) |
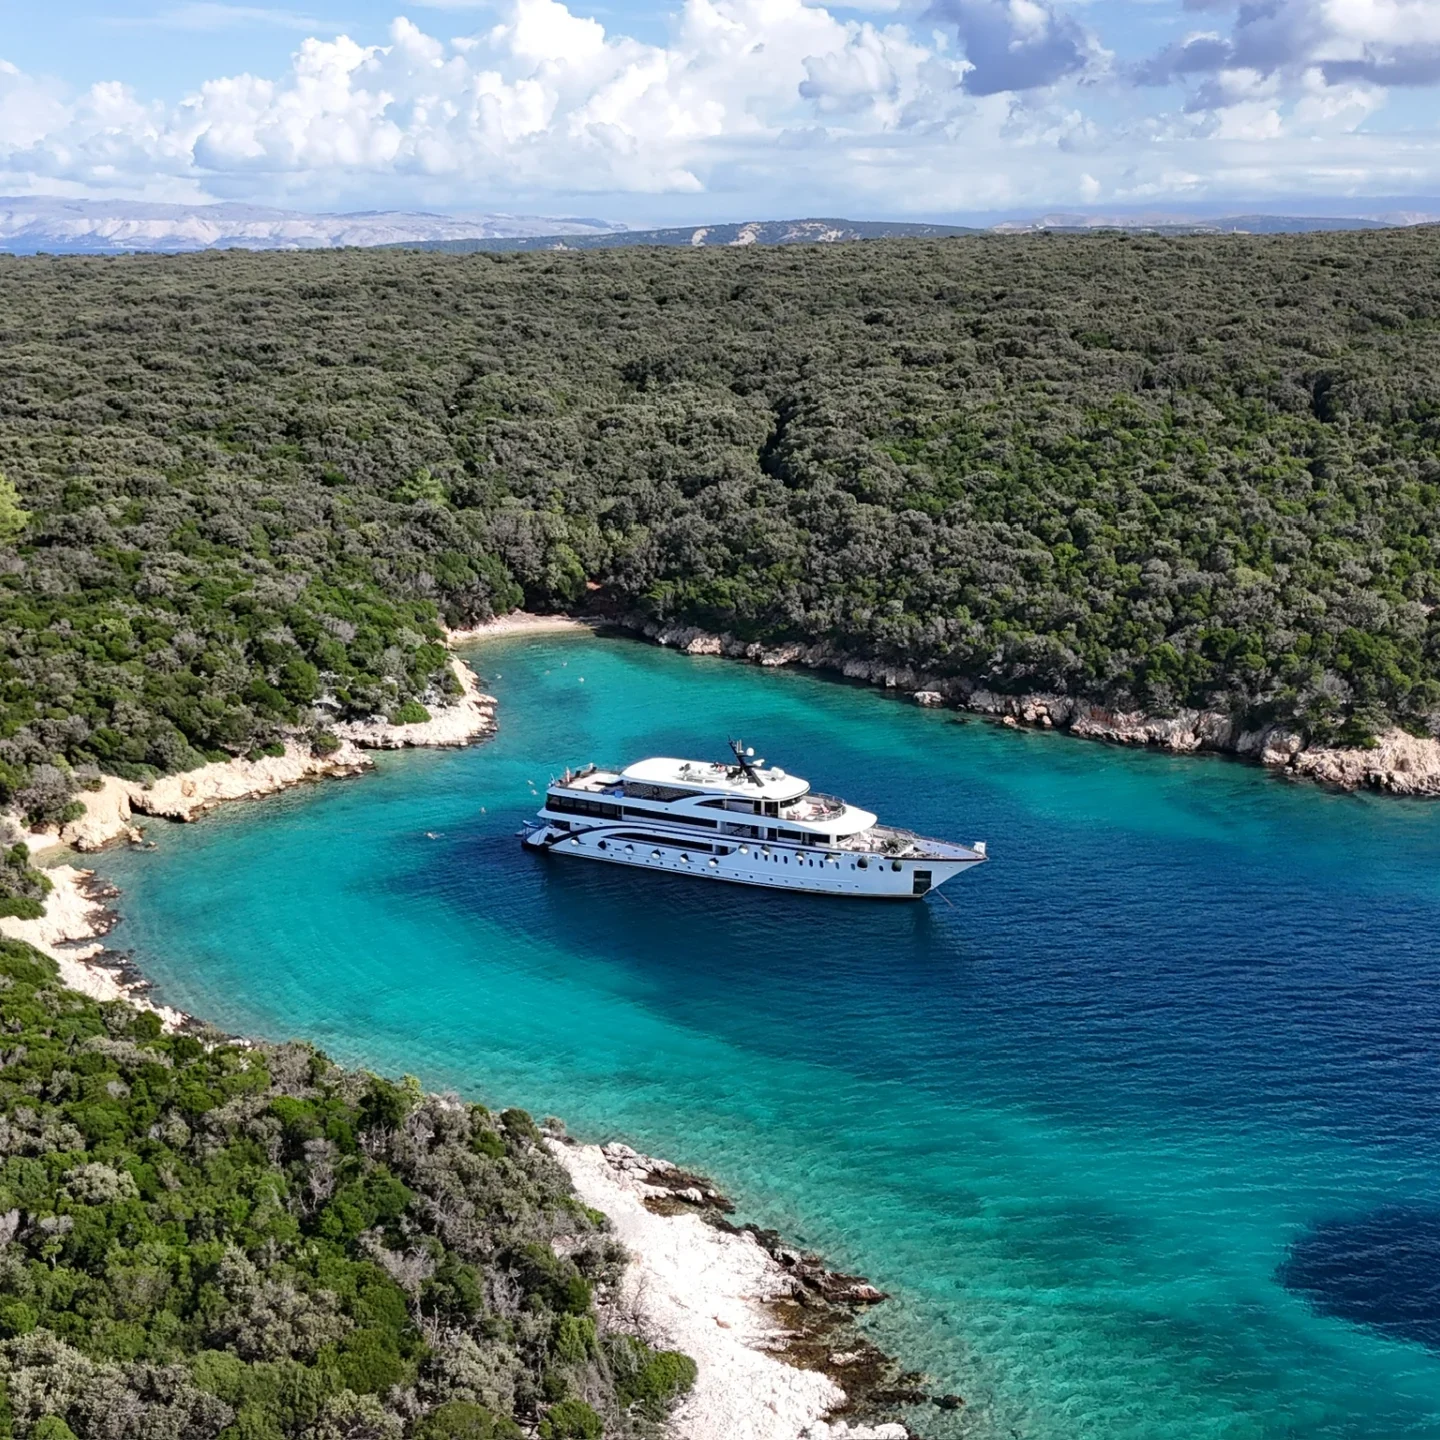
Introducing Lastavica Cruising's newest member of the family: Nera.
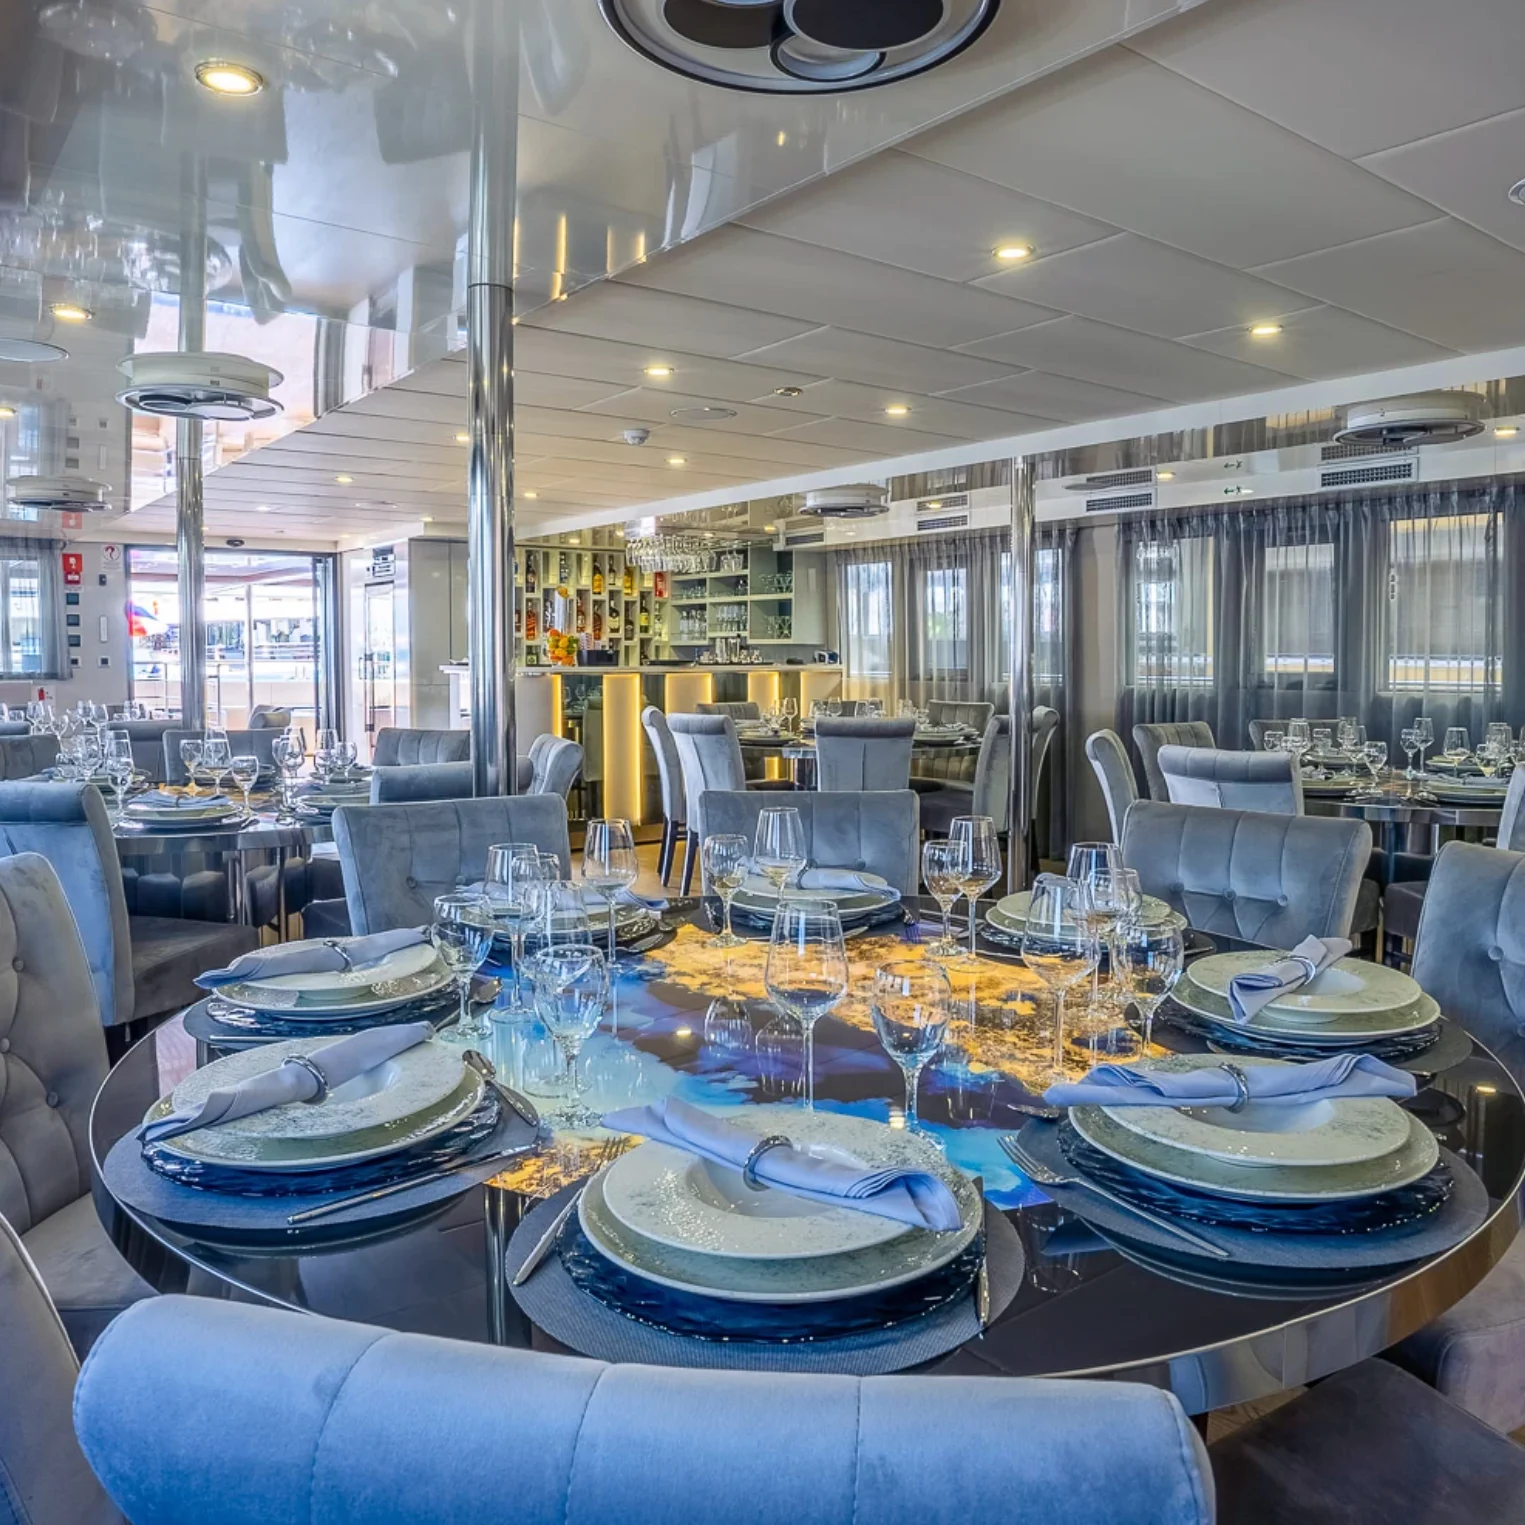
This state-of-the-art cruiser boasts beautiful cabins with large bathrooms, elegant dining and well-appointed areas for enjoying the sunshine and lounging in the shade.
ACCOMMODATION
Spacious deluxe outside cabins, LCD TV, safe, individually controlled air conditioning, and bathroom with shower/WC.
AMENITIES
- Air-conditioned Cabins
- Dual Ventilation System
- Sun Deck Bar
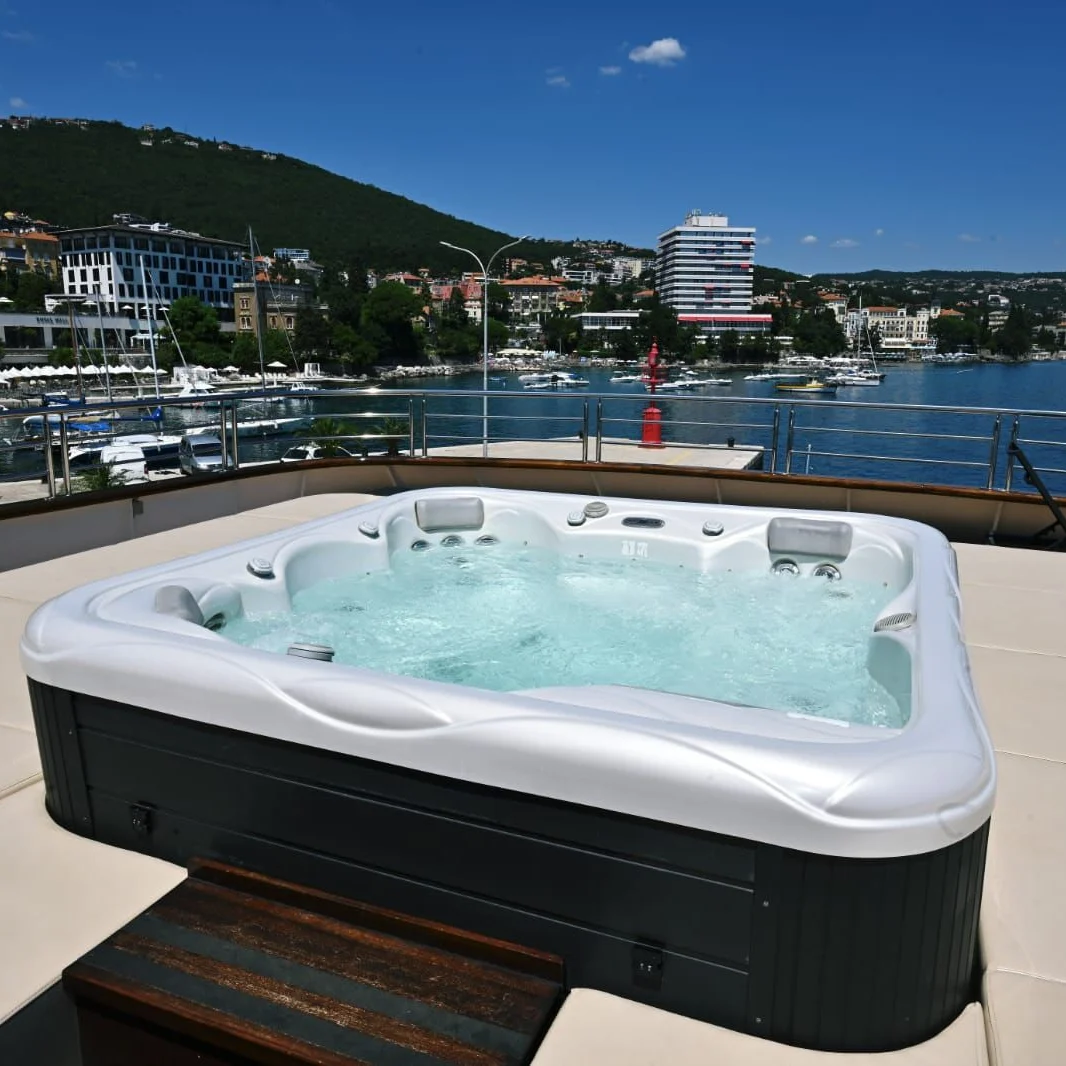
- Jacuzzi & Jet Ski
- Swimming Platfor
OTHER SPECIFICATIONS
- Spacious deluxe outside cabins
- LCD TV
- Safe
- Individually controlled air conditioning
- Bathroom with shower/WC
- Two opening windows on Upper Deck cabins
- One opening window on Main Deck cabins
- Portholes (non-opening) on Lower Deck cabins
KEY SPECIFICATIONS
- BUILT
- 2022
- UPPER DECK CABINS
- 2
- CABINS
- 19
- MAIN DECK CABINS
- 9
- DECKS WITH CABINS
- 3
- LOWER DECK CABINS
- 8
GALLERY
CABIN OPTIONS ON M/S NERA
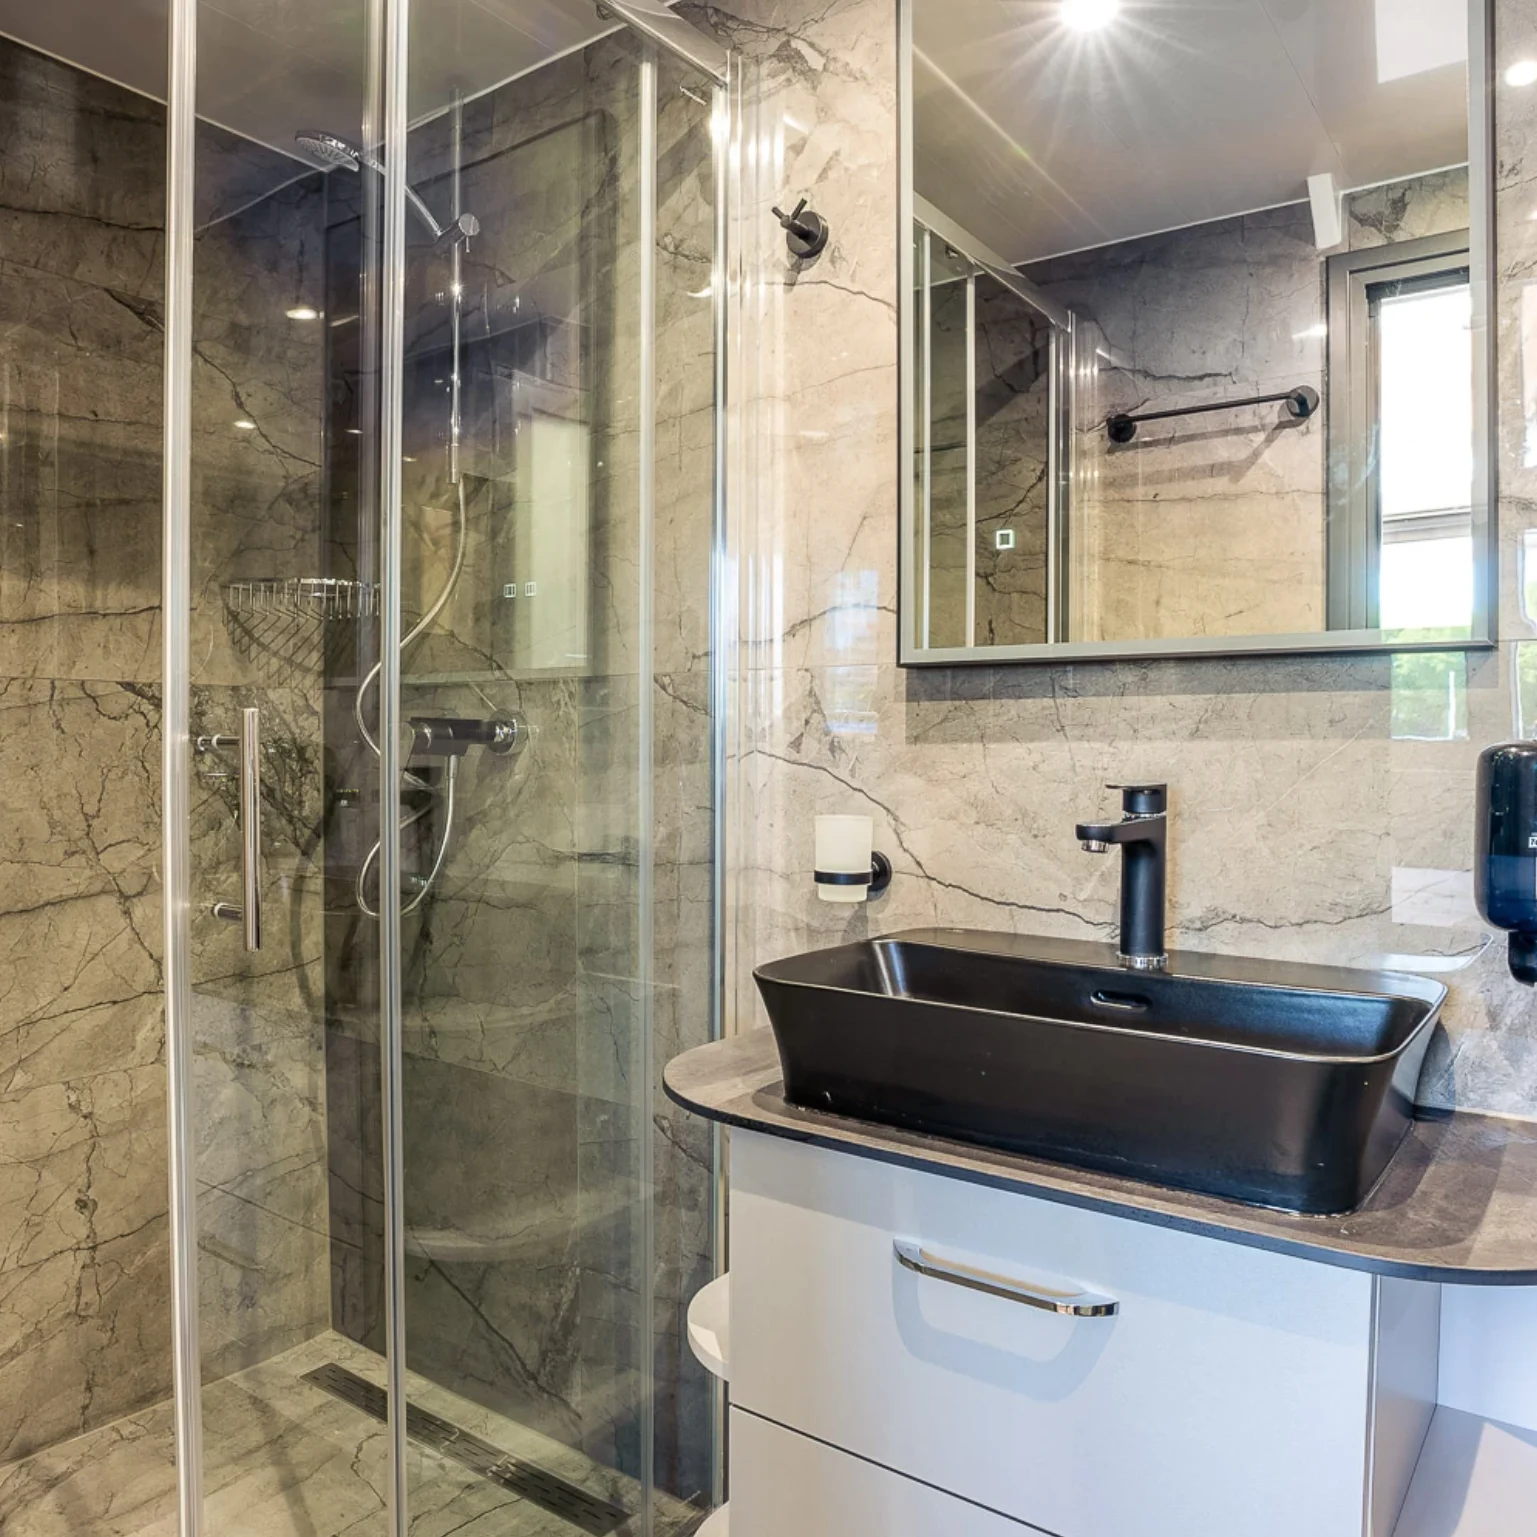
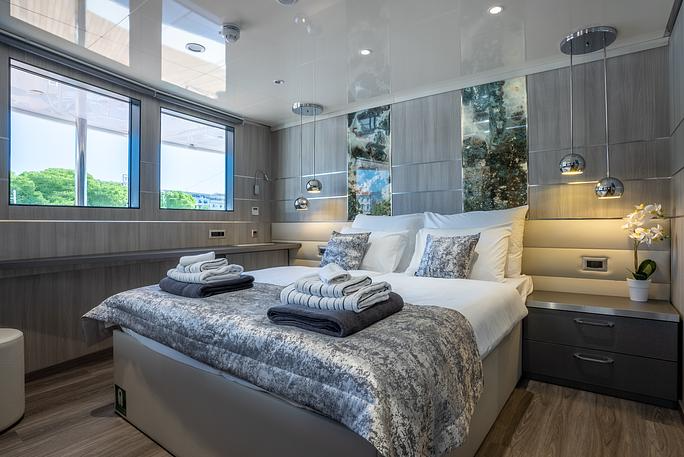
All of the cabins on Nera are spacious deluxe outside cabins, equipped with LCD TV, safe, individually controlled air conditioning, and a private bathroom with shower/WC.
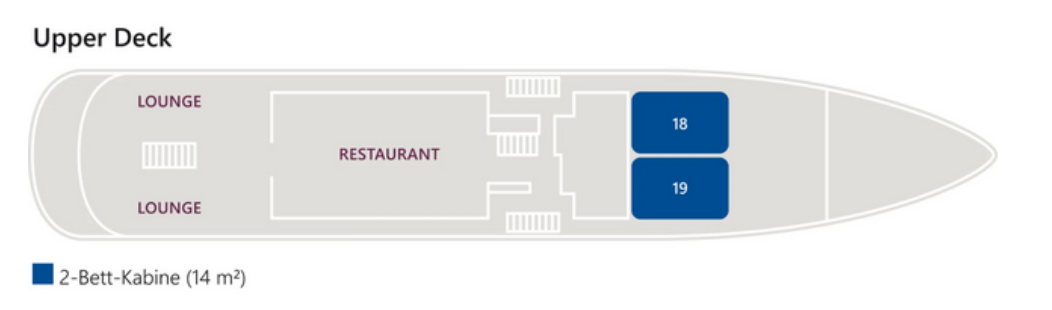
The cabins are situated across three decks: the upper deck, main deck, and lower deck. Upper deck cabins are double outside cabins measuring 14 m², with two opening windows and a private sun deck shared between cabins 18 and 19.
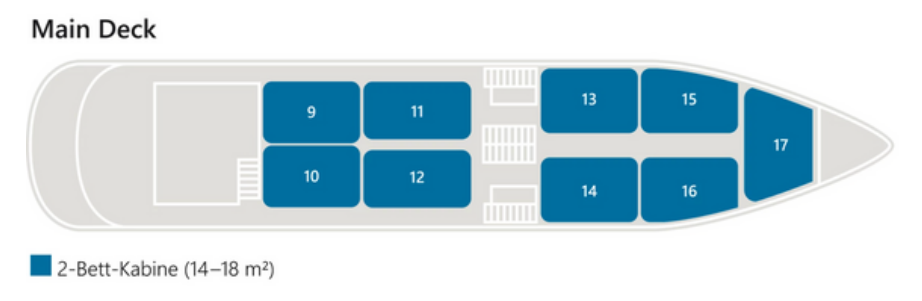
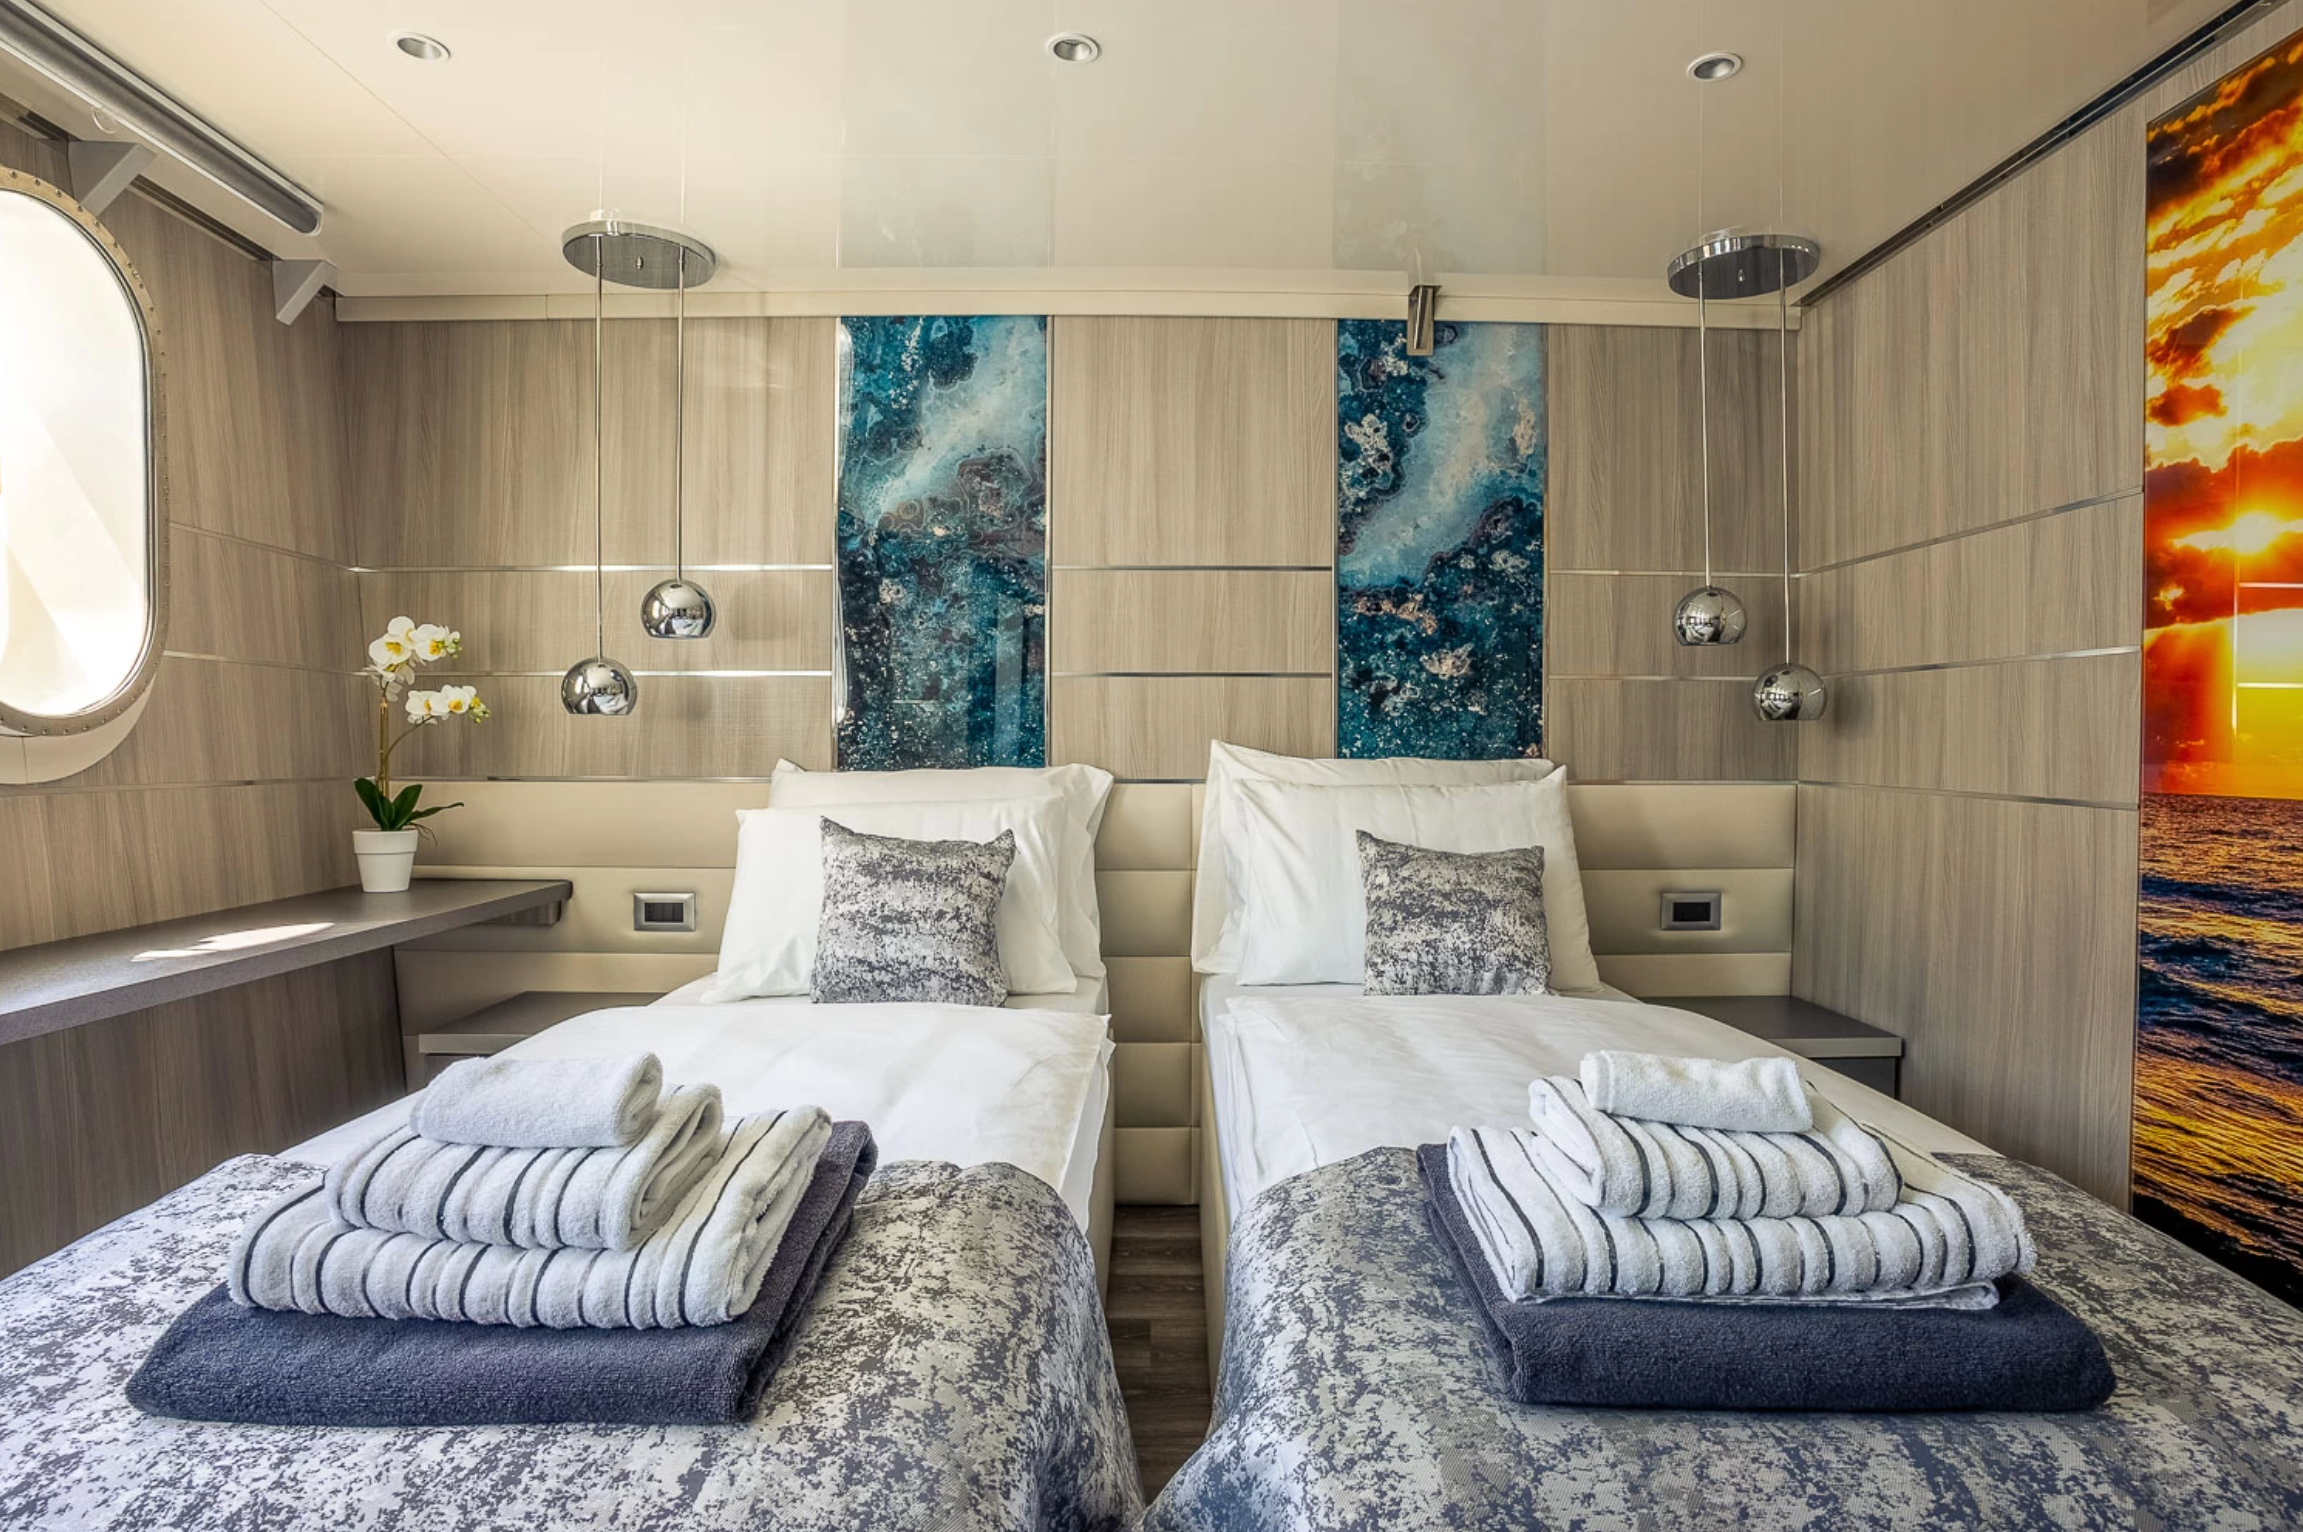
Main deck cabins are two-bed outside cabins with twin/double bed configurations, ranging from 14-18 m² in size, with one opening window.
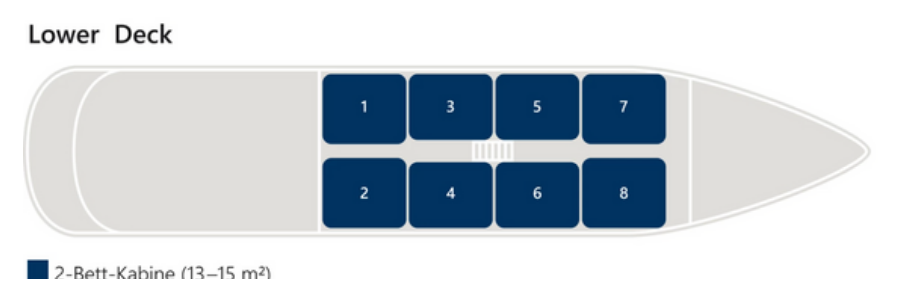
Lower deck cabins include two-bed outside cabins with twin/double bed configurations ranging from 13-16 m², as well as three-bed outside cabins measuring 16 m². These cabins are fitted with non-opening portholes.
UPPER DECK
CABINS: 18, 19
- Cabin size: 14 m²
- Double outside cabins
- Two opening windows
- Private sun deck shared with cabins 18 and 19
- Spacious deluxe outside cabins with LCD TV, safe, individually controlled air conditioning, and bathroom with shower/WC.
| Cabin # | Cabin Layout |
|---|---|
| 18 | Upper deck double outside cabin (14 m²) with two opening windows and private sun deck |
| 19 | Upper deck double outside cabin (14 m²) with two opening windows and private sun deck |
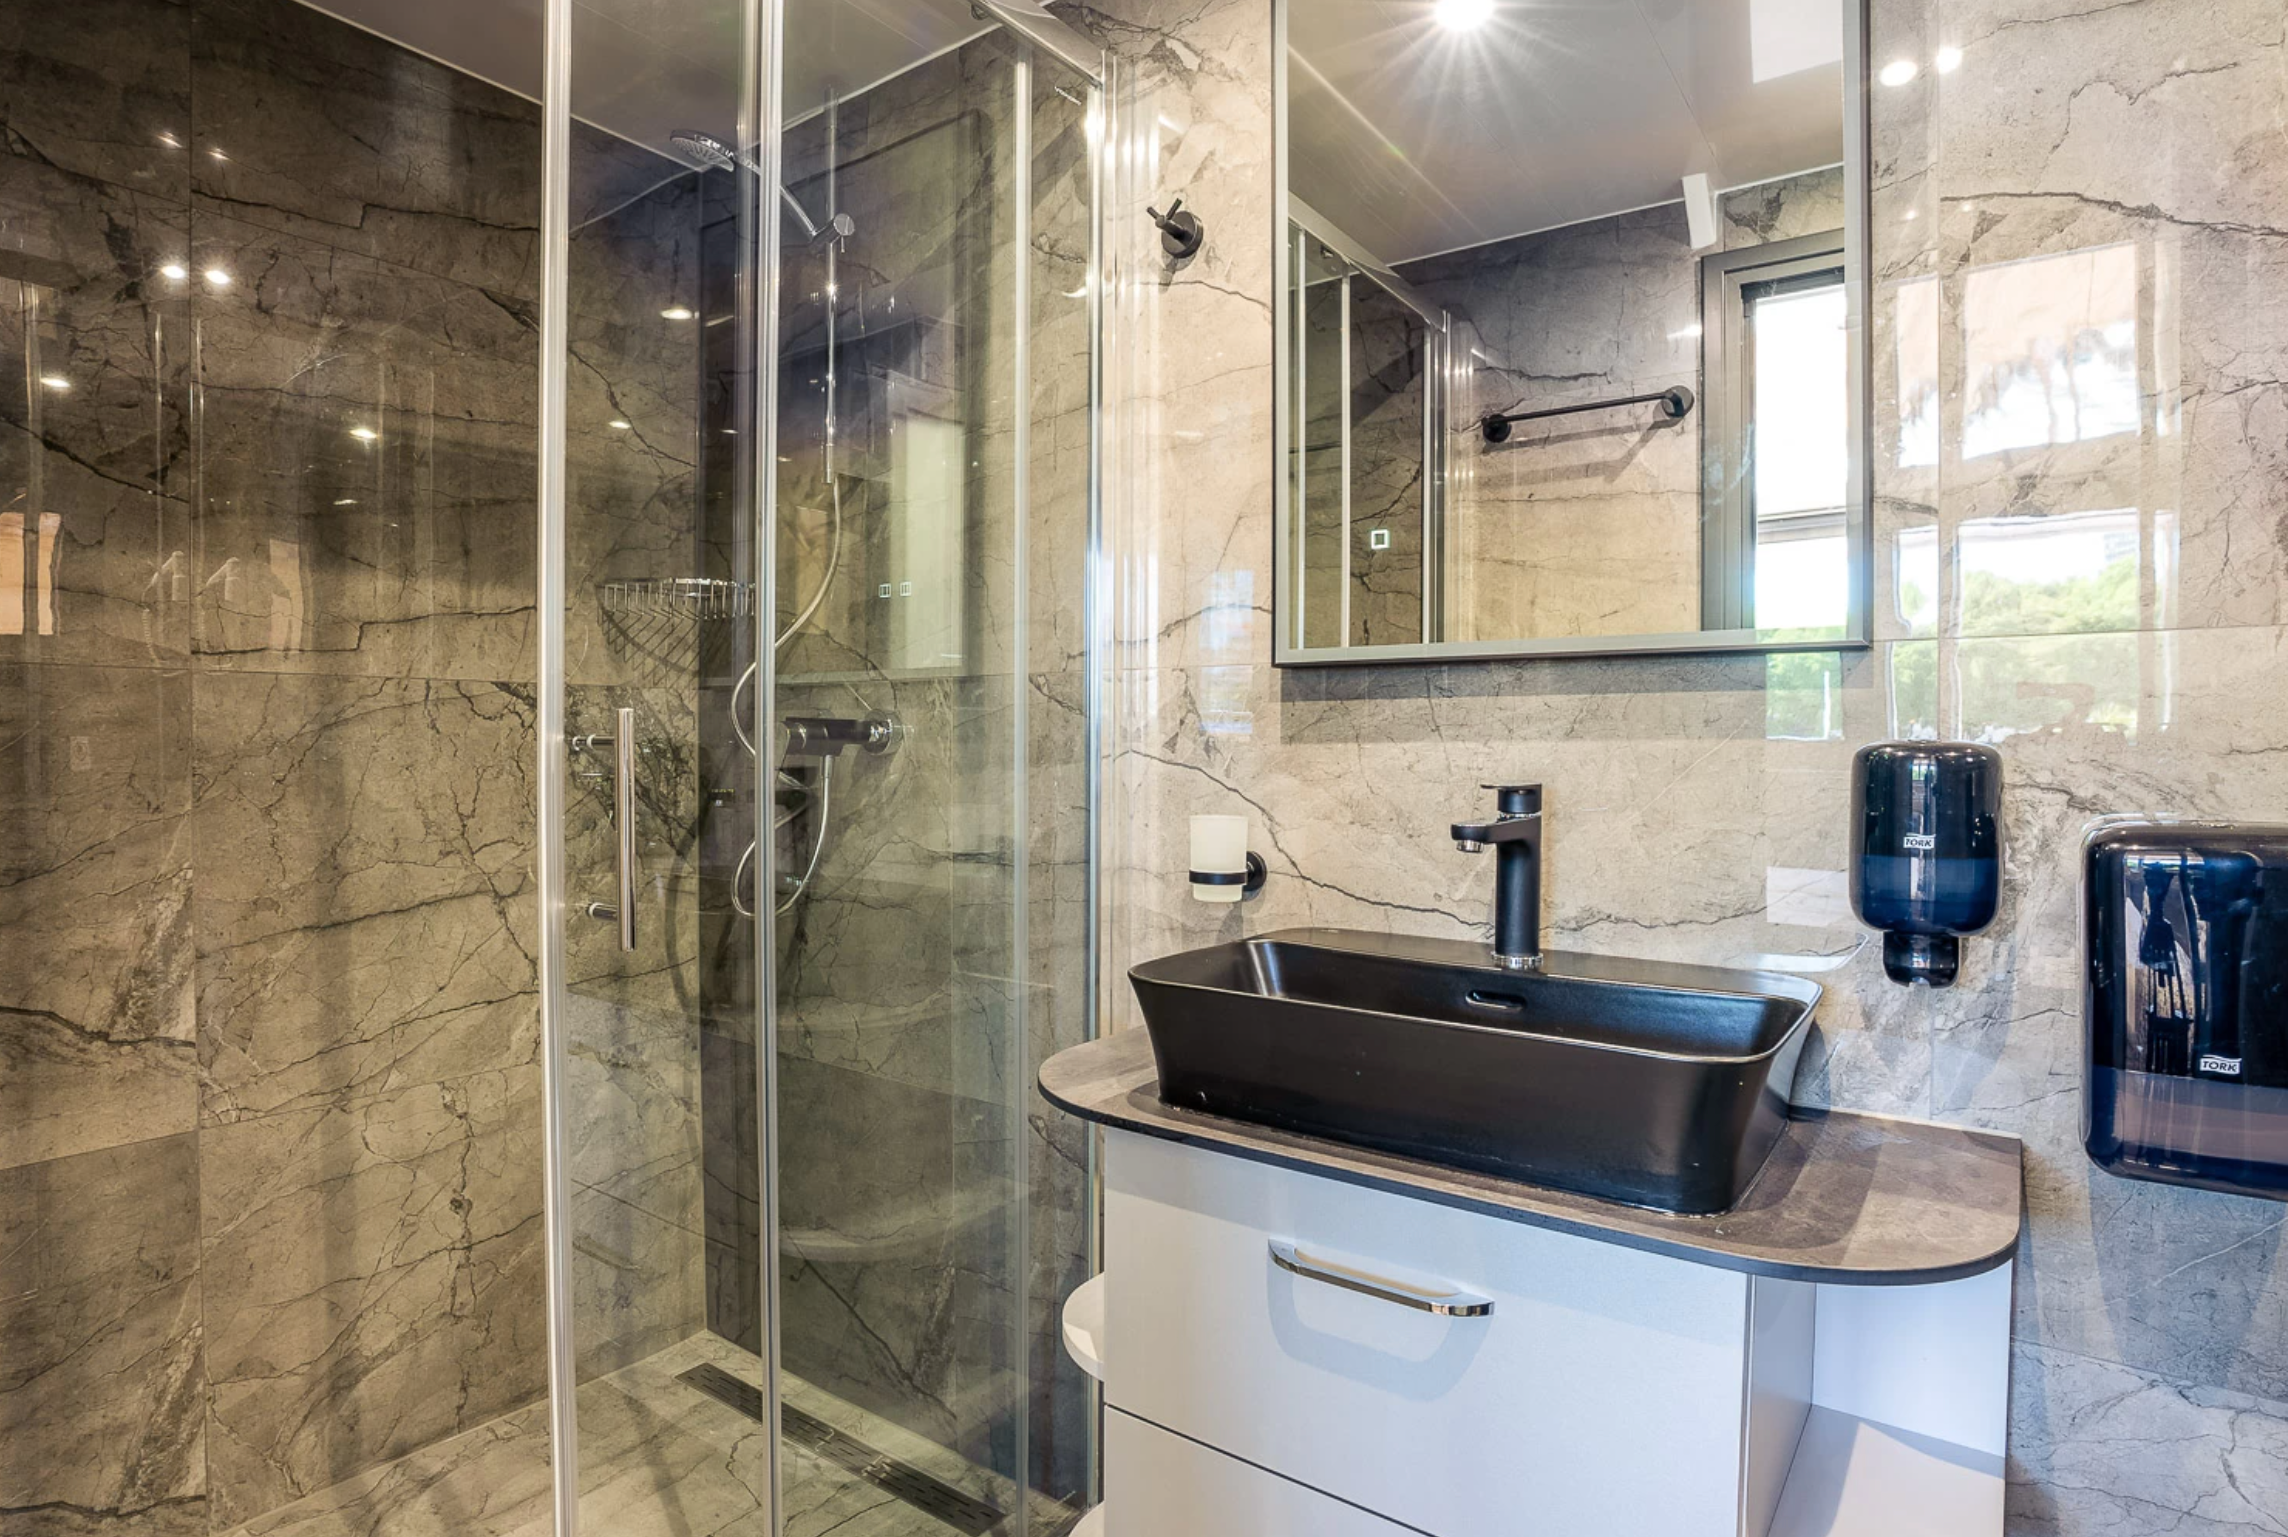
MAIN DECK
CABINS: 9, 10, 11, 12, 13, 14, 15, 16, 17
- Cabin size: 14–18 m²
- Two-bed outside cabins
- Twin/double bed
- One opening window
- Spacious deluxe outside cabins with LCD TV, safe, individually controlled air conditioning, and bathroom with shower/WC.
| Cabin # | Cabin Layout |
|---|---|
| 9 | Main deck two-bed outside cabin (twin/double bed, 14-18 m²) with one opening window |
| 10 | Main deck two-bed outside cabin (twin/double bed, 14-18 m²) with one opening window |
| 11 | Main deck two-bed outside cabin (twin/double bed, 14-18 m²) with one opening window |
| 12 | Main deck two-bed outside cabin (twin/double bed, 14-18 m²) with one opening window |
| 13 | Main deck two-bed outside cabin (twin/double bed, 14-18 m²) with one opening window |
| 14 | Main deck two-bed outside cabin (twin/double bed, 14-18 m²) with one opening window |
| 15 | Main deck two-bed outside cabin (twin/double bed, 14-18 m²) with one opening window |
| 16 | Main deck two-bed outside cabin (twin/double bed, 14-18 m²) with one opening window |
| 17 | Main deck two-bed outside cabin (twin/double bed, 14-18 m²) with one opening window |
LOWER DECK
CABINS: 1, 2, 3, 4, 5, 6, 7, 8
- Two-bed cabin size: 13–16 m²
- Three-bed cabin size: 16 m²
- Two-bed outside cabins with twin/double bed
- Three-bed outside cabins
- Portholes are non-opening
- Spacious deluxe outside cabins with LCD TV, safe, individually controlled air conditioning, and bathroom with shower/WC.
| Cabin # | Cabin Layout |
|---|---|
| 1 | Lower deck outside cabin with portholes (non-opening) |
| 2 | Lower deck outside cabin with portholes (non-opening) |
| 3 | Lower deck outside cabin with portholes (non-opening) |
| 4 | Lower deck outside cabin with portholes (non-opening) |
| 5 | Lower deck outside cabin with portholes (non-opening) |
| 6 | Lower deck outside cabin with portholes (non-opening) |
| 7 | Lower deck outside cabin with portholes (non-opening) |
| 8 | Lower deck outside cabin with portholes (non-opening) |
INQUIRY
Send an inquiry
LASTAVICA CRUISING
INFO
- VAT: 39584514786
- MBS: 110074628
- Bank account Erste & Steiermärkische Bank:
IBAN: HR5624020061100845521
SWIFT: ESBCHR22 - Share Capital: 2.640,00 EUR
- Director and board member: Filip Stančić
- Lastavica New d.o.o. : Registered at The comercial Court in Šibenik.
Get in touch
If you would like to book your next luxury cruise holiday with us,please use the form to send us your details E-mail: info@lastavica.hr(opens in new tab) Mobile: +385(0)914798579
Mobile: +385(0)915149265
Working Hours
- Monday - Friday: 8am to 5pm
- Weekend: 8am to 5pm